
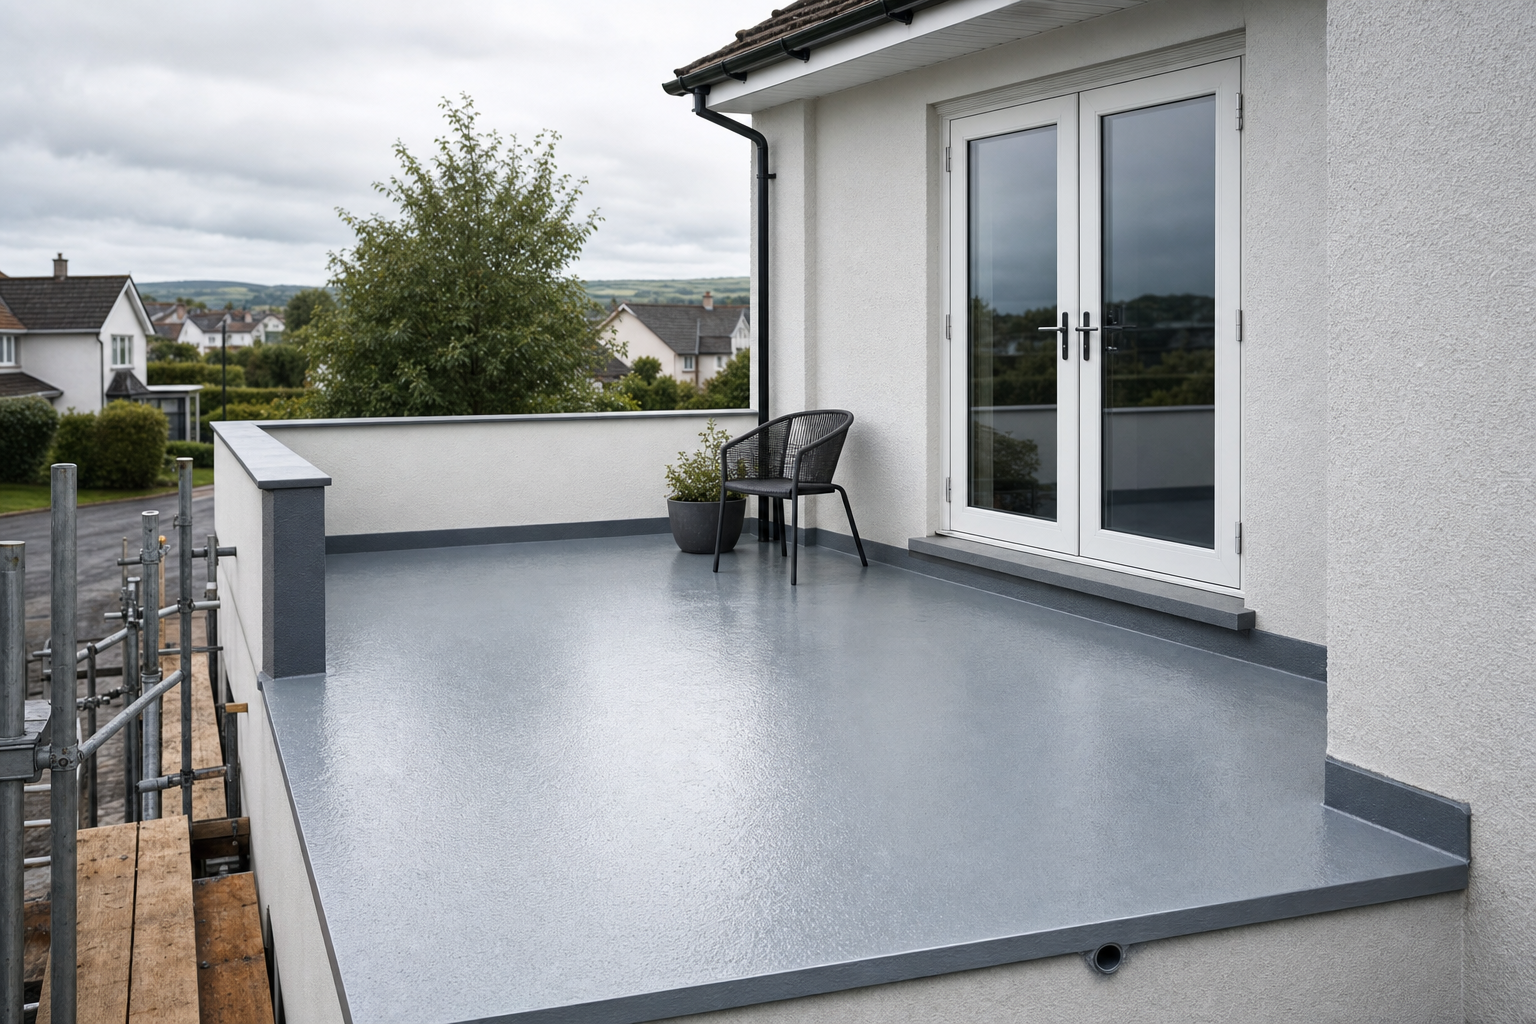
What matters on a fibreglass balcony job
Thresholds planned carefully
Finished levels and doorway details are checked early to help stop water heading indoors.
Drainage built into the layout
Falls and outlet positions are part of the plan before the laminate is ever laid.
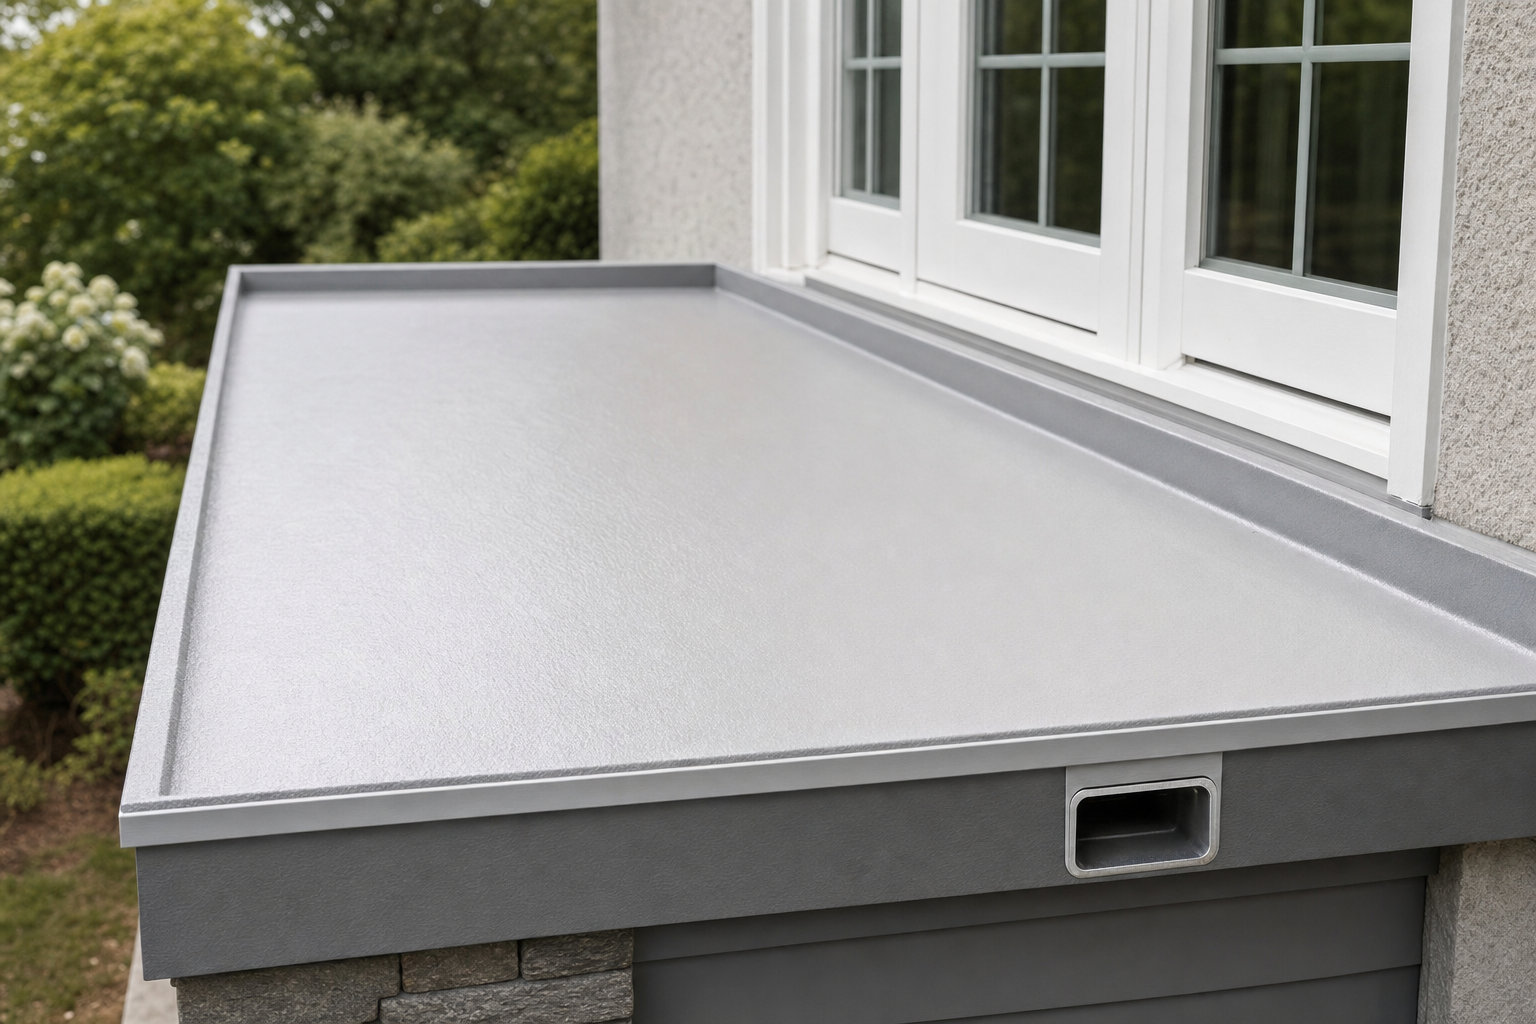
Balconies need drainage, detail and a stable deck
A balcony above a room below has no patience for sloppy detailing. Water only needs one weak point at the threshold, edge or outlet to start causing trouble inside. Fibreglass is a practical way to form a waterproof balcony surface, including balconies reached through French doors, but the deck has to be stable, the falls have to send water the right way and the finished level has to work at the doorway. We inspect the layout closely before anything is installed. With Amac Roofing, balcony work starts with the structure and drainage plan, not just the surface finish you can see from the garden.
Thresholds and junctions get the close attention
The most important parts of a fibreglass balcony are often the least glamorous ones. Door thresholds, wall upstands, corners, outlets, perimeter edges and balustrade interfaces all need careful treatment if the waterproof layer is going to do its job. We build the GRP laminate over the prepared deck and apply a protective finish suited to balcony use, while keeping safe access and sensible transitions in mind. Choosing Amac Roofing means those tricky junctions are planned early, so the finished balcony is usable, neat and properly defended against water.
Frequently asked questions
Can fibreglass be used on a balcony by French doors?
Yes, it can be a very good option, but the doorway detail is critical. We check finished floor height, threshold arrangement, falls and drainage before recommending the build-up. The balcony has to keep water out without creating an awkward or unsafe transition at the door.
Why are balcony thresholds so important?
Because that is one of the places where water can head straight into the property if the level or detail is wrong. A smart-looking balcony surface will not rescue a poor threshold. We pay close attention there so the waterproofing ties in properly and the access still works as it should.
What do you inspect before installing a fibreglass balcony?
We look at the deck stability, the falls, the outlet position, the edges, the wall upstands and any balustrade detail, along with how the balcony is accessed and used. Those points shape the waterproofing layout. Good balcony work is won or lost in that early planning stage.